
Taishan
Landscape Visualizer
Umer & Amber · 3721 Trelawny Circle, Mississauga
Prepared exclusively for Umer & Amber
Landscape Transformation Overview
Explore the proposed front-yard and backyard transformation.
Open the pricing configuratorProperty
3721 Trelawny Circle, Mississauga
Presentation
Design visualization — see it before you build it
Phasing
Part A front yard · Part B side access & backyard
Visualization
Project Gallery
Final visualizations of the proposed design. Open any view full screen.
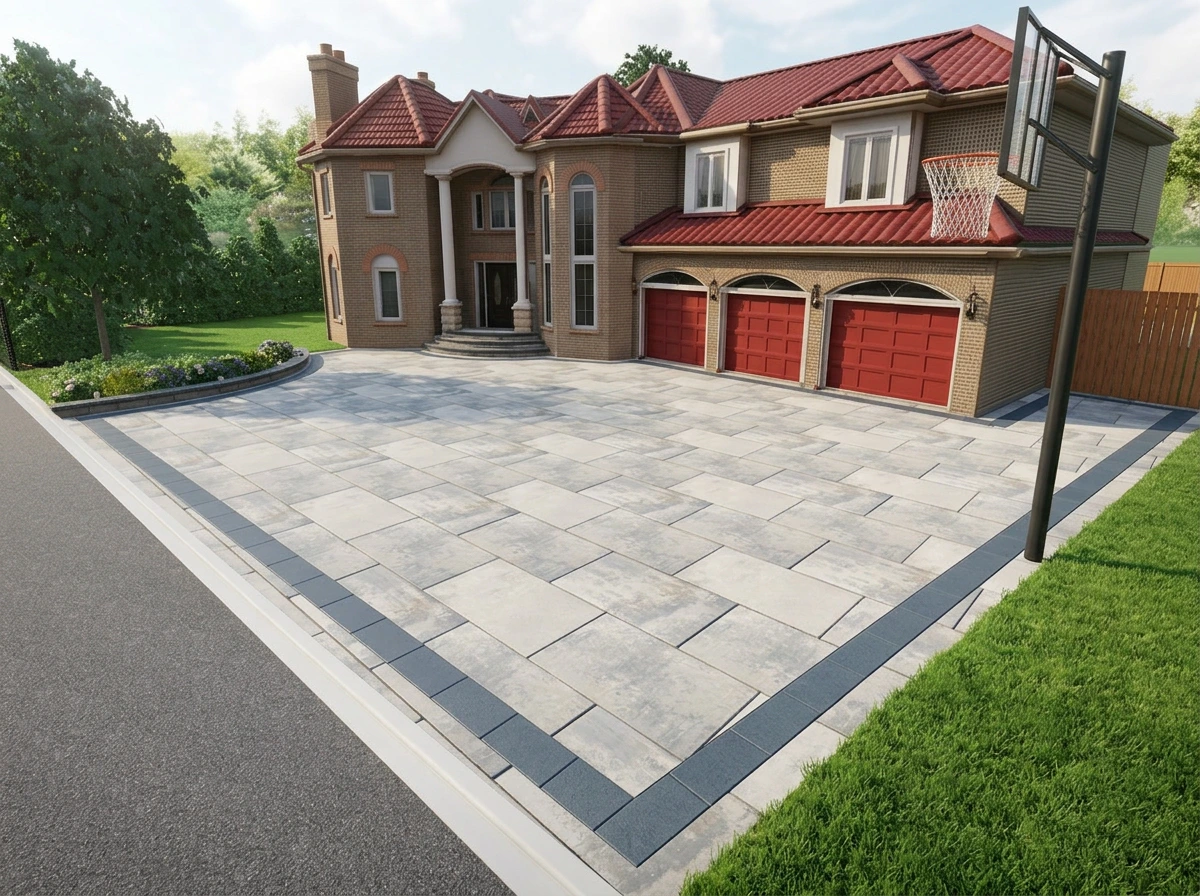
Front Yard
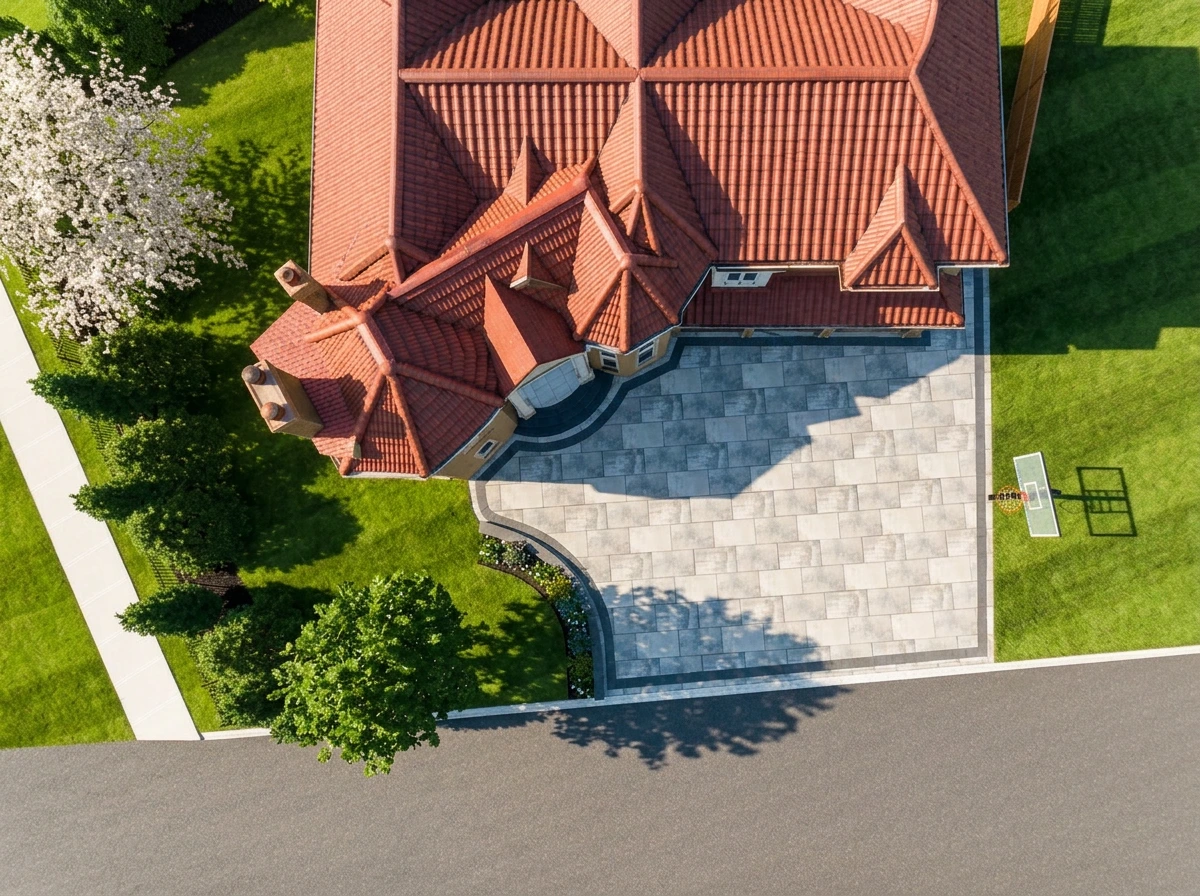
Overall aerial view
Full property layout showing driveway geometry, entrance curve and garden beds.
Comparison
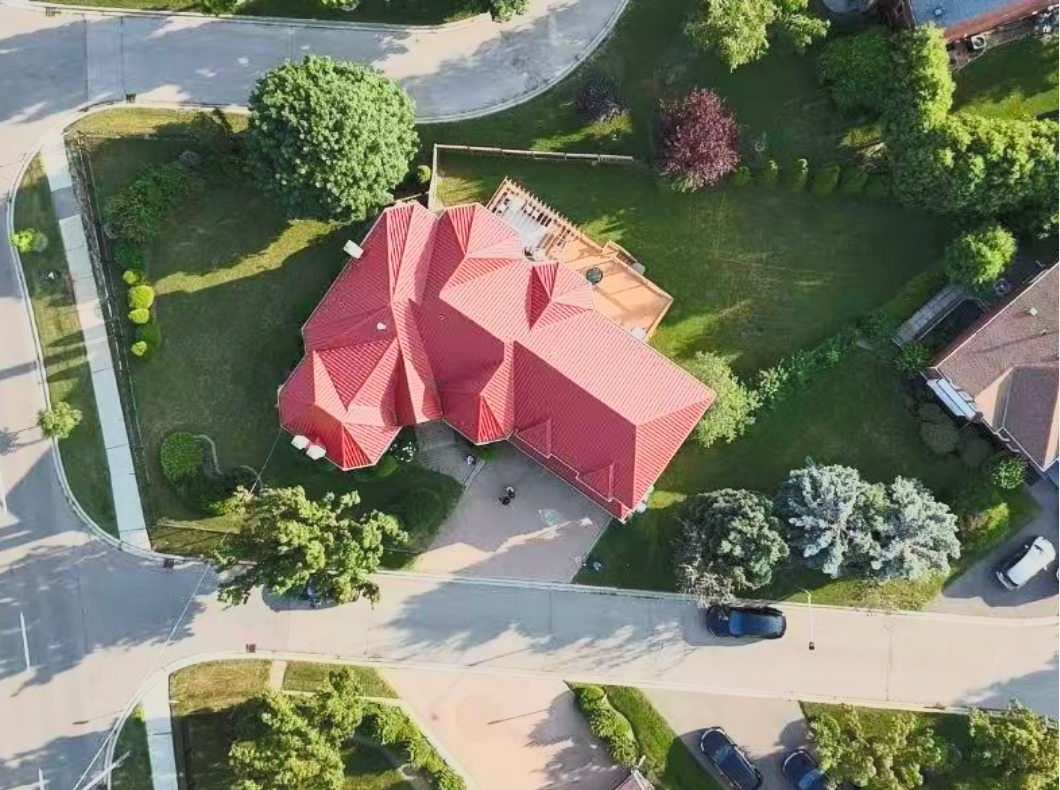
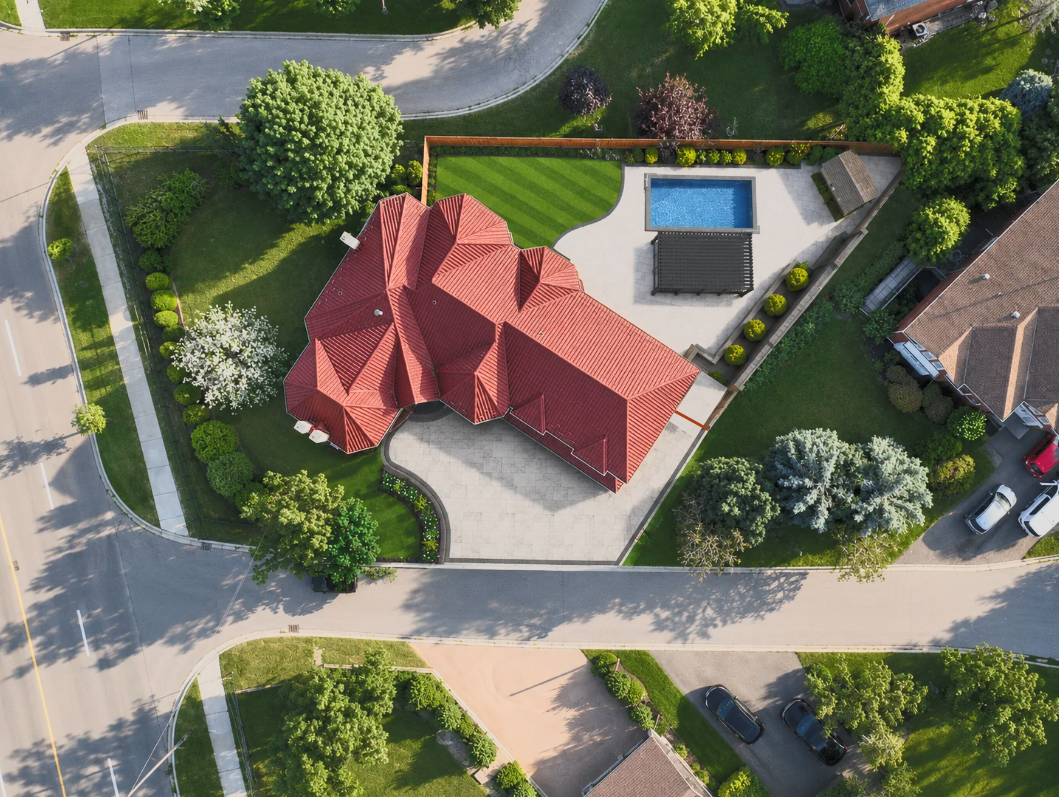
Before & After Transformation
The existing property alongside the proposed design. Open either image full size.
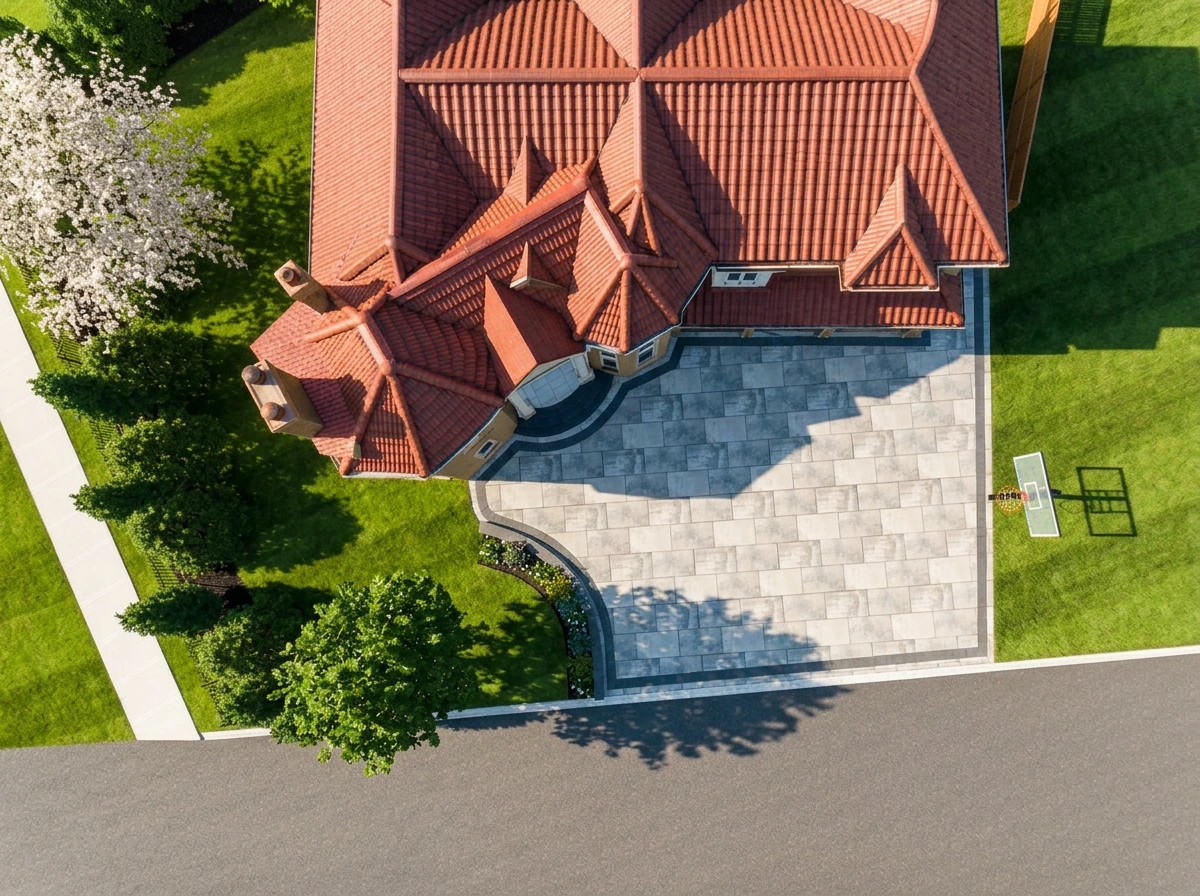
Part A — Front-Yard Transformation
A redesigned entrance focused on access, curb appeal, planting, and long-term functionality.
Scope shown reflects the visualized design. Pricing is not included in this presentation.
Part A — After dark
Night-Time Views
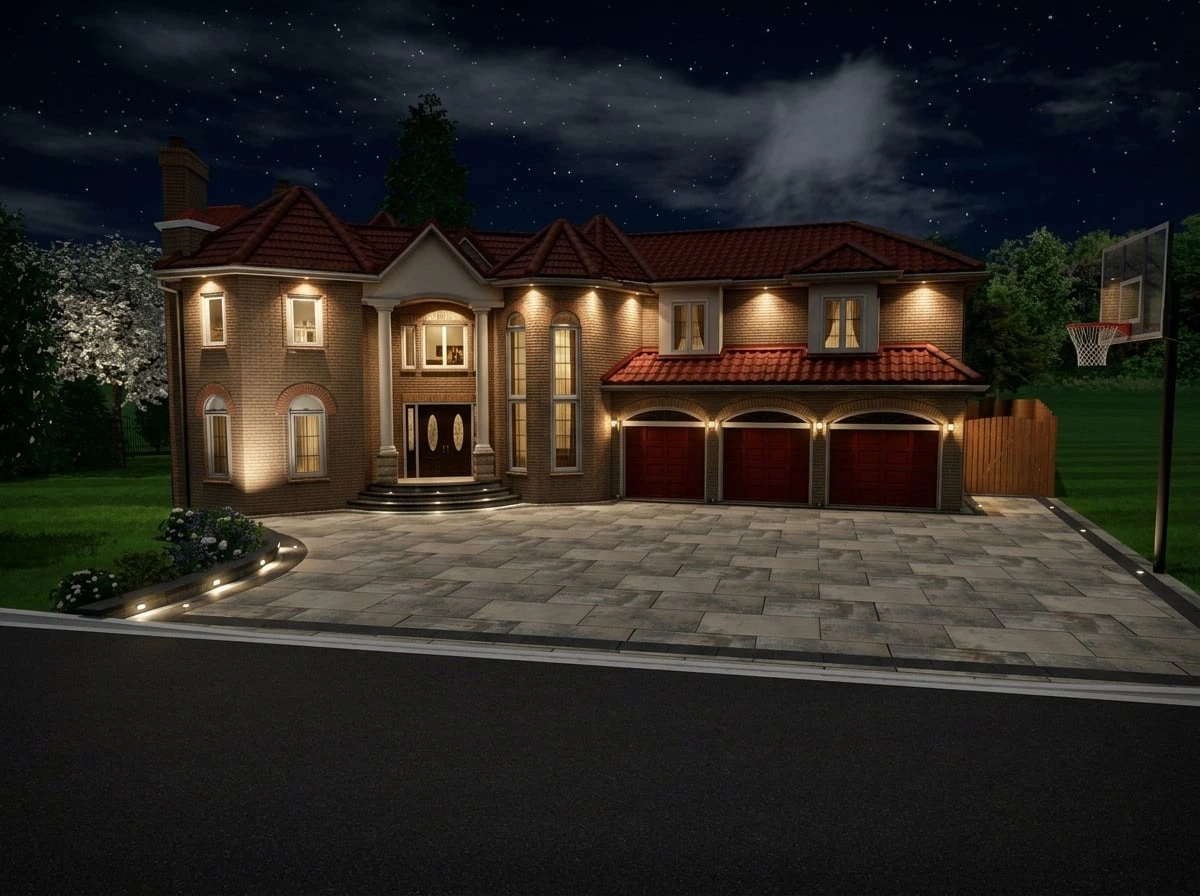
The same front-yard design under the proposed lighting scheme — step underglow, driveway pot lights and garden-bed accents.
Night Views
Front elevation at night
Soffit lighting, step underglow and garden-bed pot lights across the full frontage.
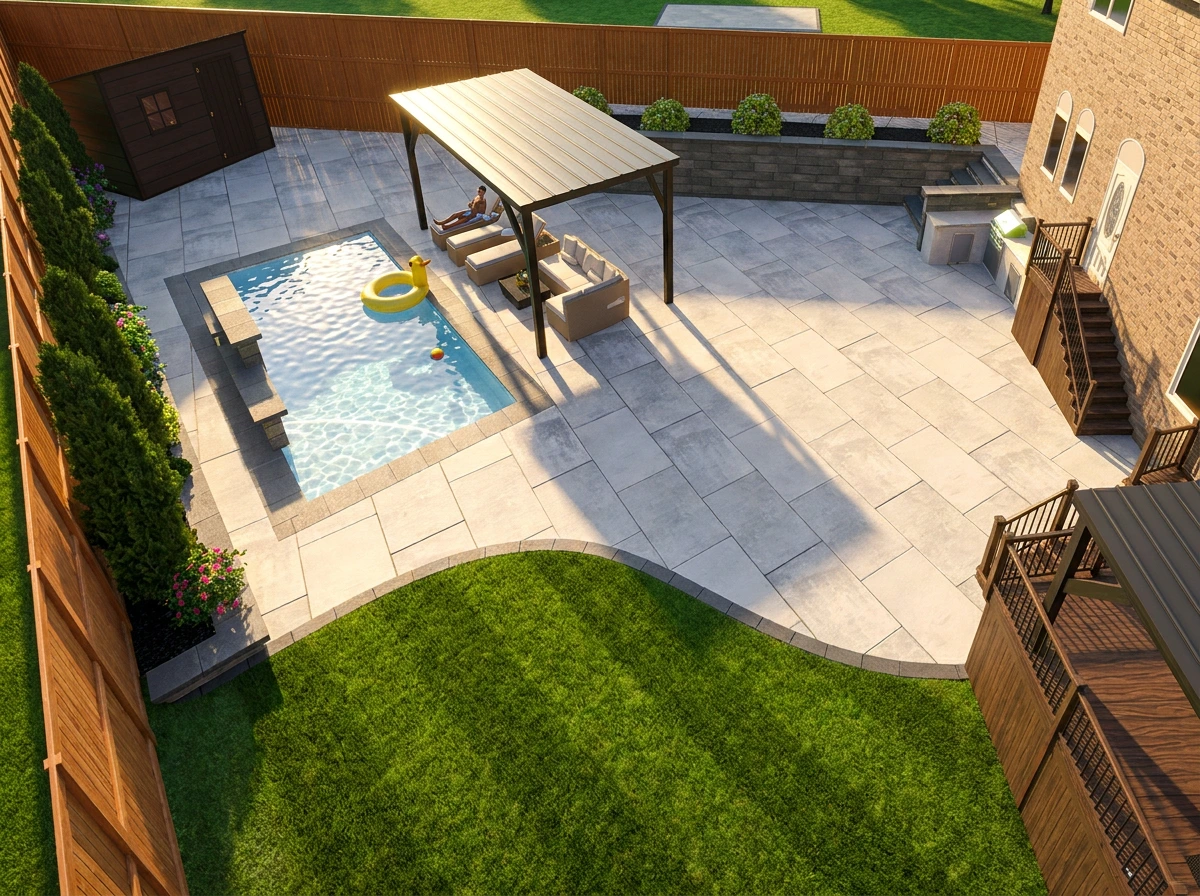
Part B — Side Access & Backyard Improvements
Improved access, privacy, storage, and outdoor functionality.
Scope shown reflects the visualized design. Pricing is not included in this presentation.
Configurator
Build your scope — see the investment as you go
Choose your finish on the interlocking, keep an item in Part A, defer it to Part B, or take it out entirely. Totals update instantly and stay private to this device.
Pricing revision recap
What we adjusted for you
Every line below has been re-priced in your favour. The revised figures are the ones used throughout the configurator and in your live total.
Front circular entrance steps & patio
Adjusted down by $800
$8,000$7,200−$800Tree removal, plant disposal & replanting
Adjusted down by $500
$7,000$6,500−$500Garage steps — 4×4 landing, steps & railings
Adjusted down by $500
$6,000$5,500−$500Main deck railings — standard aluminum
Adjusted down by $200
$4,200$4,000−$200Mulch & weed barrier
Now included at no charge
$800Included−$800Main composite deck construction
Adjusted down by $1,000
$18,500$17,500−$1,000Full under-deck enclosure
Adjusted down by $200
$4,800$4,600−$200
Original
$49,300
Revised
$45,300
Deducted this round
$4,000
Part A — Front yard
Core construction
The structural work — interlocking, steps, fencing and waterproofing.
Driveway interlocking
1,080 sqft · $17 / sqft
$18,360
Sidewalk interlocking
193 sqft · $17 / sqft
$3,281
Front circular steps + patio
Revised — $800 offWas $8,000
1 lump sum · $7,200 / unit
$7,200
Front garden bed
52 linear ft · $35 / linear ft
$1,820
Sidewalk fencing — 6 ft / 8 ft high
120 linear ft · $80 / linear ft
$9,600
Fence gate
1 each · $600 / unit
$600
Backyard steps with side wall
1 lump sum · $4,800 / unit
$4,800
Basement waterproofing
75 linear ft · $175 / linear ft
$13,125
Part A — Front yard
Add-ons & finishing touches
Planting, lighting and finishing details — including what we include at no charge.
Tree removal + replanting
Revised — $500 offWas $7,000
1 lump sum · $6,500 / unit
$6,500
Mulch + weed barrier for planting areas
ComplimentaryNormally $800 — included at no charge
Previously quoted at $800 — now included at no charge.
Included
Driveway pot lights
8 each · $120 / unit
$960
Step underglow lighting
ComplimentaryNormally $2,400 — included at no charge
Included
Removal of iron fences
ComplimentaryNormally $1,200 — included at no charge
Included
Sod repair — front yard
ComplimentaryNormally $2,000 — included at no charge
Any sod damaged during construction is replaced by our crew before handover.
Included
Front sod — full replacement
1 lump sum · $2,000 / unit
$1,000 credit appliedNormally $2,000
Replaces the entire area where the existing trees and shrubs near the home are removed. Listed at $2,000 — we're taking $1,000 off.
$1,000
Deck configurator — main deck & garage steps
The deck build is priced as its own package. The composite deck and stairs are fixed at $17,500; the existing deck removal is a separate non-variable charge. Railings, enclosure, and the garage landing are yours to choose.
Composite deck + stairs (base)
Revised from $18,500 — now $17,500 for the new deck and stairs
$18,500$17,500
Existing deck removal
Non-variable separate charge
$3,000
Main deck railings
Standard aluminum $4,200 $4,000 · Glass $6,000
$4,000
Full under-deck enclosure
Sealed completely · $4,800 $4,600
$4,600
Garage steps — 4×4 landing, steps & railings
$6,000 $5,500 complete · glass railing upgrade + $700 for the side steps
$5,500
Deck package total
$34,600
Building permit — our recommendation
We recommend not proceeding with a building permit. Everything we build is constructed to code standard regardless — depth, footings, framing, and structural connections are all executed to the required specification. In the event a permit is ever requested, we will take it through the process and pass it, guaranteed.
Part B — Backyard
Core construction
Confirmed backyard pricing — interlocking, the rear garden bed and the new fence line.
Backyard interlocking
2,200 sqft · $17 / sqft
Includes a slight surplus of square footage to allow for the new positioning of the pool.
$37,400
Garden bed along the rear fence
166 linear ft · $33 / linear ft
$5,478
6 ft fence — rear yard
150 linear ft · $75 / linear ft
Scheduled with Part B.
$11,250
Part B — Backyard
Add-ons & finishing touches
Optional feature work, plus the complimentary sod repair included with the backyard build.
Tall planter wall — standalone wall
440 linear ft · $33 / linear ft
A separate feature wall, built independently of the rear garden bed. Not included by default.
$14,520
NEW · Water feature / waterfall build
Revised — $1,000 offWas $2,000
1 lump sum · $1,000 / unit
Inclusive of everything except the waterfall system itself and its routing. Normally $2,000 — brought down to $1,000 because we know the budget is tight. Quiet favour: please don't share this number with anyone.
$1,000
Sod repair — backyard
ComplimentaryNormally $2,000 — included at no charge
Any sod damaged during construction is replaced by our crew before handover.
Included
Private planner
Add anything else you're planning — a pool, an outdoor kitchen, furniture, or work arranged with another trade. Everything you add rolls straight into the total planned investment above.
Future Phase — Pool & Outdoor Living
Concept direction only, planned for Spring 2027 — shown to support long-term planning of the rear property.
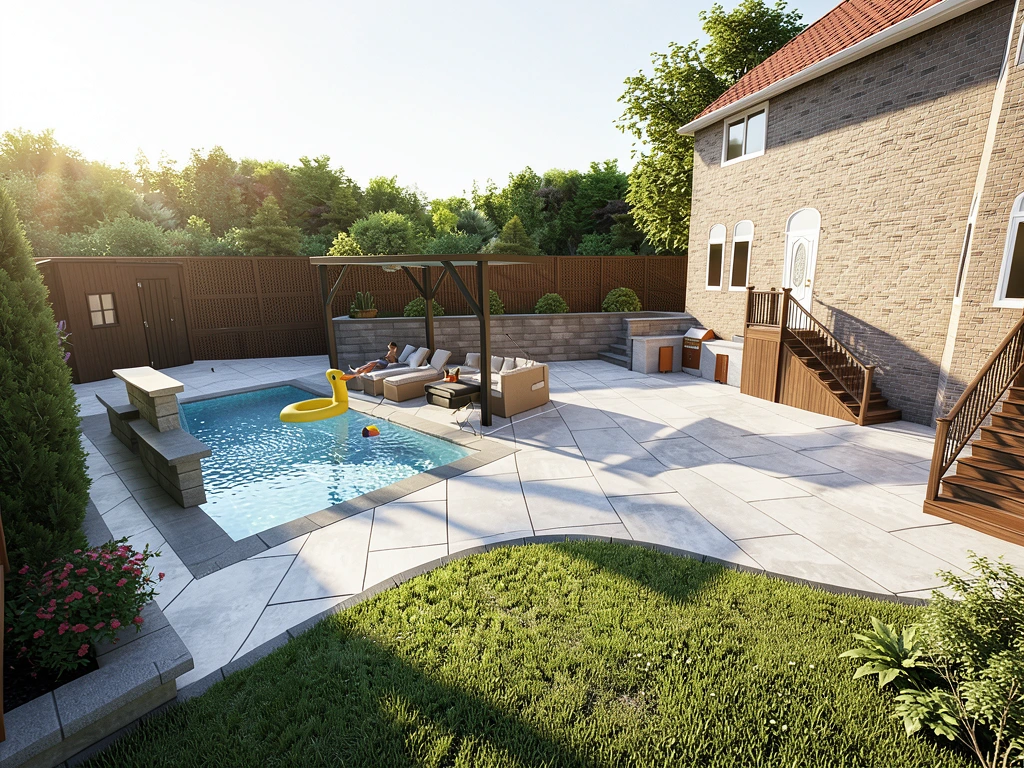
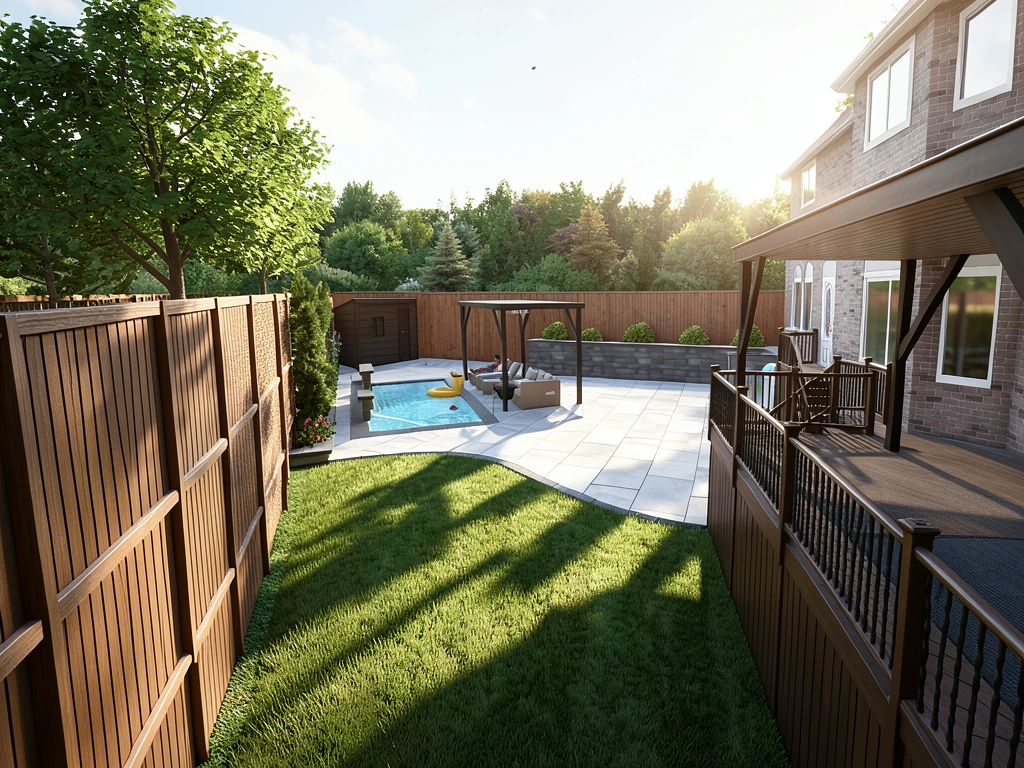
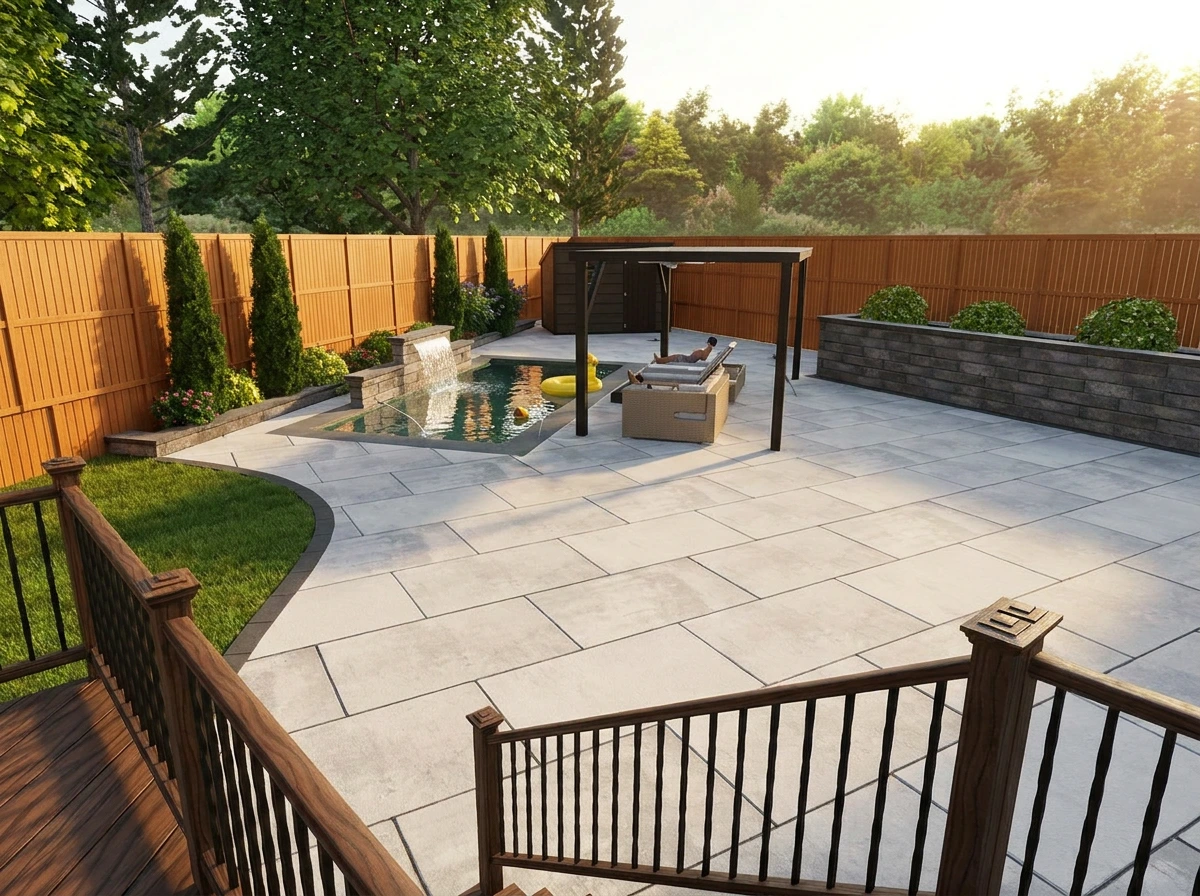
- 16 × 30 swimming pool
- 10 × 20 gazebo
- Outdoor kitchen
- 8 × 10 shed
- Pool utility section
- Rear garden bed
- Additional poolside landscaping
These features are planned for Spring 2027 and are not included in the current project phase.
Schedule
Part A Timeline — 16 Working Days
The current Part A scope is scheduled across two phases. We begin at the rear of the property, then move to the front yard.
Rear works & structural preparation
- Existing deck removal
- Basement waterproofing
- Backyard fence line
- Excavation, grading and drainage preparation
Front-yard transformation
- Driveway and sidewalk interlocking
- Front circular steps and patio
- Garden beds, planting and mulch
- Lighting, final grading and cleanup
Next step
An in-person consultation to confirm materials and layout
We meet on site to walk the property together and confirm the exact material selections and precisely where each element sits across the front — paving format and colour, border detail, step and landing positions, garden bed lines, fence line and lighting placement. Once that is signed off, the schedule above is locked in and construction begins.